Home
Home About
About Environments
 Capabilities
 Restaurant
 Retail
 Workplace
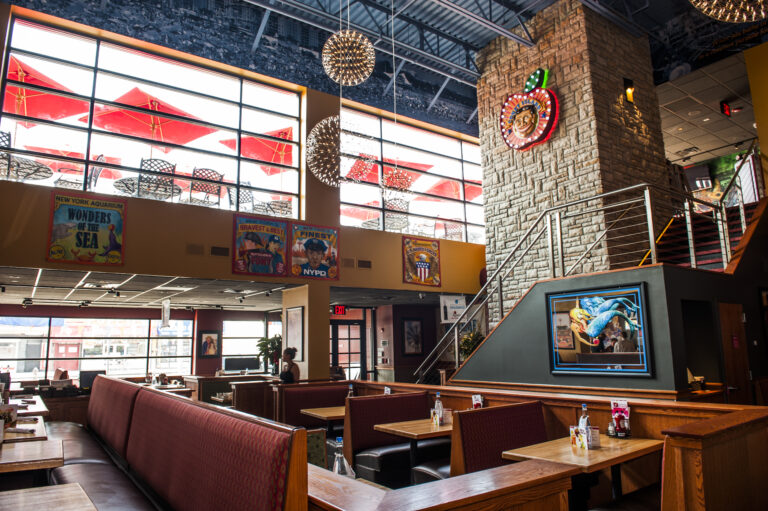
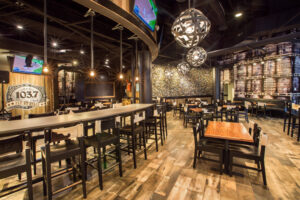
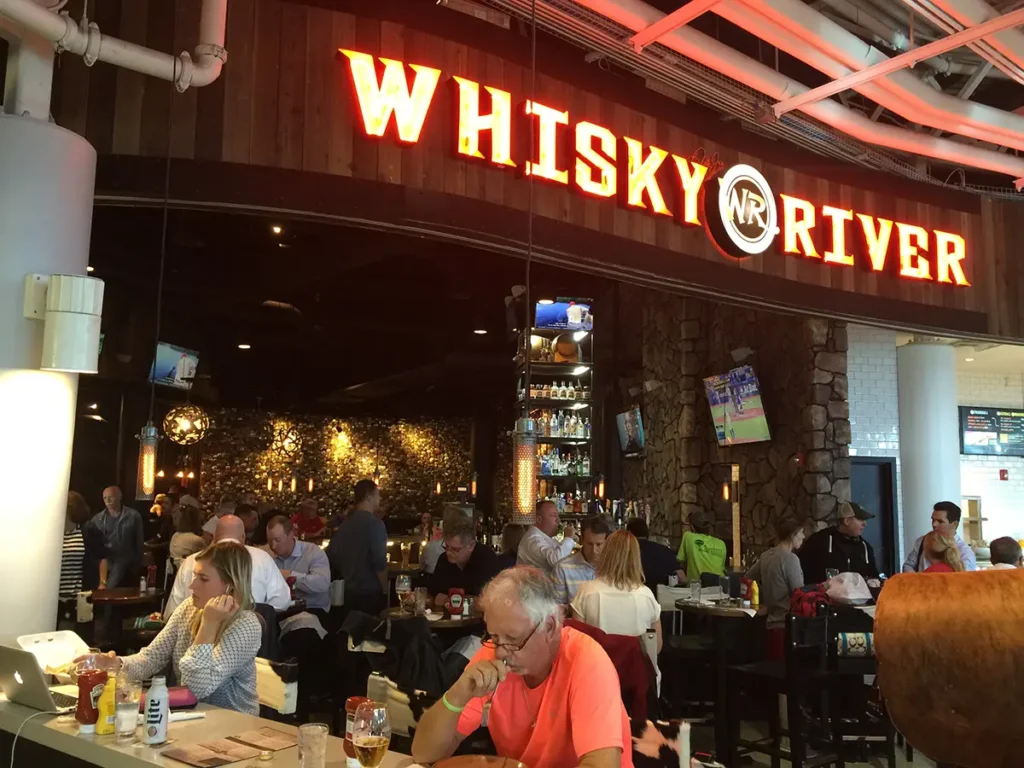
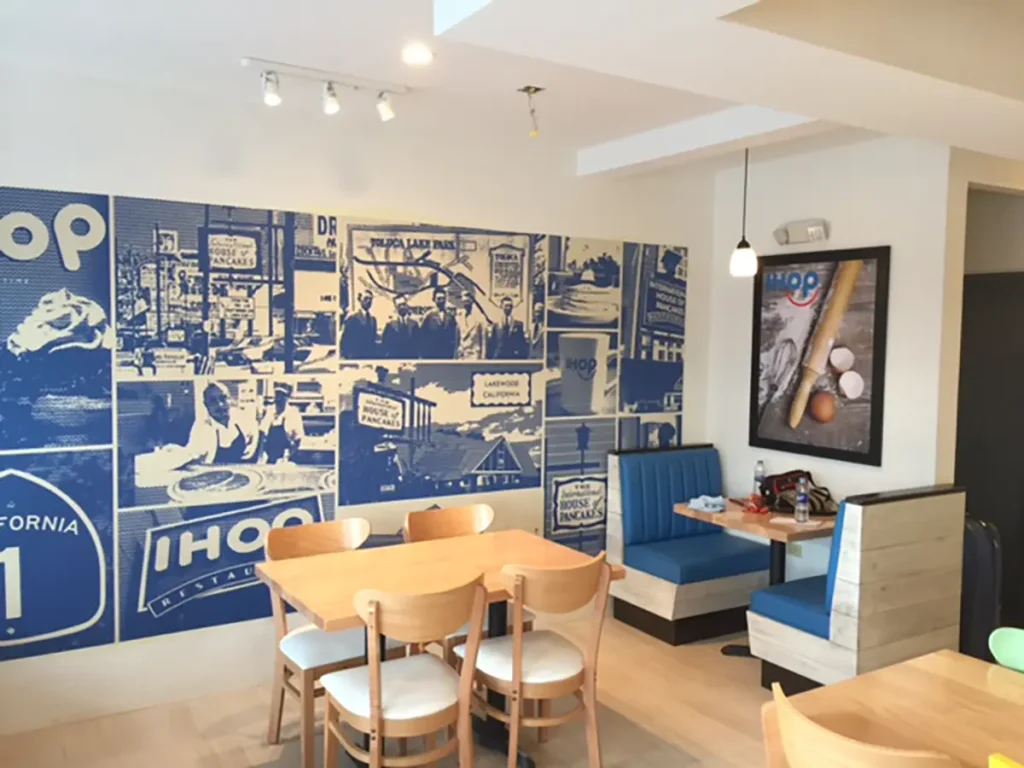
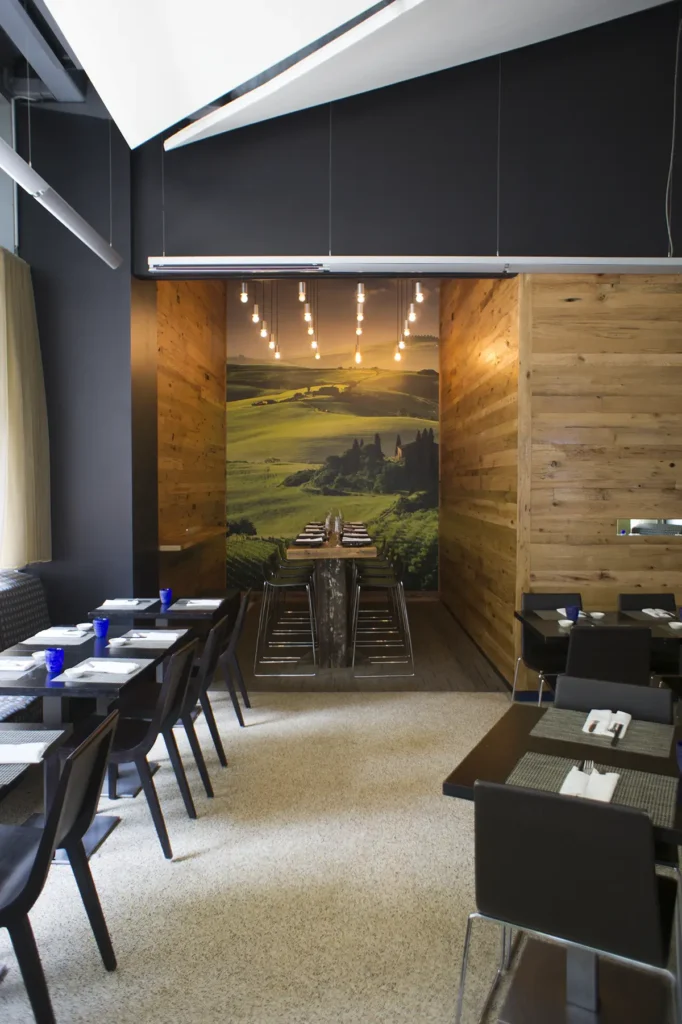
Brand standards are translated into durable dining environments that perform under pressure. Vendors, installs, and QC are managed so every location opens on-brand and on-spec.


Restaurant spaces are built under pressure. Hours are tight, trades overlap, and downtime gets expensive. As a result, details are often missed and brand intent can get diluted. Here, a disciplined rollout process is applied so dining rooms, bars, host stands, and back-of-house upgrades stay on-spec and on schedule.
Brand standards are translated into field-ready drawings, finish schedules, and install notes. Then, vendors are coordinated and production is managed so the space is built to last. Most importantly, disruption is minimized and the guest experience is protected while work is completed.
New openings, remodels, and multi-location refresh programs require consistency across unique sites. Therefore, a single source of truth is maintained from survey through closeout. Sequencing is planned, scopes are clarified, and quality is checked so each location lands the same way.
From environmental graphics and signage to fixtures, millwork, flooring, and finishes, the field is managed with practical oversight. Issues are caught early, and corrections are handled before they become customer-facing.
COMMERCIAL INTERIOR DESIGN
From single-location updates to multi-site rollouts, retail environments are supported with a field-first approach. Materials, fixtures, and graphics are documented for real-world conditions, and then coordinated through production so the final install matches the intent. As a result, refreshes move faster, approvals are cleaner, and every location feels like the same brand.

Durable finishes are selected and coordinated for high-traffic use and easy maintenance.
Brand moments are aligned across walls, windows, wayfinding, and customer touchpoints.
Remote or on-site oversight is provided with punch lists and clear closeout tracking.
Standards are converted into install-ready guidance that vendors can follow without guessing.
Printers, fabricators, signage teams, and trades are sourced, bid, and managed to spec.
Painting, coatings, flooring, and night work are sequenced so operations can stay open when possible.
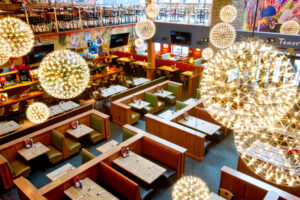
Applebee’s locations are being transformed into community-driven environments that feel local, personal, and brand-right. The [...]
READ MORE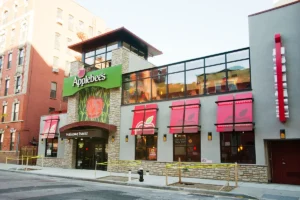
Standing out in the marketplace Creating a memorable experience for consumers is a multi-faceted endeavor. [...]
READ MORE
“We have been working with The Design Producer for over 20 years… budgets change… they always meet deadlines and never have change orders… we always know we are in good hands.”